

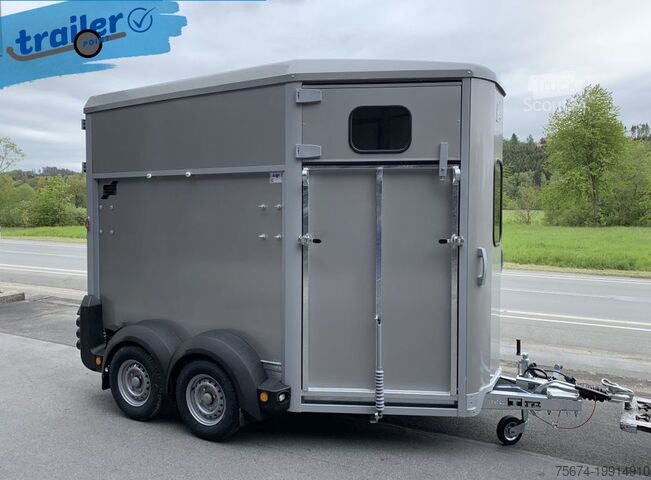
HevostenkuljetusrekkaDAF Steinsberger
X 16.290


Perustiedot
- Nimitys:
- Hevostenkuljetusrekka
- Valmistaja:
- DAF Steinsberger
- Malli:
- X 16.290
- Valmistusvuosi:
- 2026
- Kunto:
- uusi
- Toiminnallisuus:
- täysin toimintakuntoinen
Hinta ja sijainti
- vuokraus:
- on mahdollista
- Sijainti:
- Brauereistraße 42, 56170 Bendorf, Deutschland
Tekniset tiedot
Mitat ja paino
Moottori ja vaihteisto
Akselit ja pyörät
Jarrut
Laitteet
Turvaominaisuudet
Dokumentointi ja sertifiointi
Lisätietoja
Tarjouksen tiedot
- Ilmoituksen tunnus:
- A220-21-728
- Päivitys:
- viimeksi 01.06.2026
Kuvaus
- Body construction with aluminum panels for 4 horses + saddle box / 5 horses
- 51% living area
- Lockable entrance door, folding steps (3 steps) including LED lighting
- Second entrance door at the rear to the horses
- No opening window above the saddle room for the horses
- Partition between living and horse area with a door with a mortise lock, lockable on both sides.
Door in the horse area with a kick plate, hinged
- 1 side and 1 rear ramp with mechanical lifting aid and 2 ramp limiters each
- Pop-out, interior dimensions approx. 2.10 - 2.20 m
- Cab extension approx. 240 x 145 cm, with roof hatch, socket and reading light.
- Top sleeper above the bathroom approx. 240 x 150 cm with large roof window and side window.
- Access to the bed/bathroom in the living area with a ladder and grab handle at the top
- Rear saddle room with saddle holder and bridle holder
- Second saddle room at the front next to the door
- Windows in the living and horse area, double-glazed, roof window can be opened
- LED lighting unit in the living and horse area, blue and white light
- Rubber flooring in the horse area, 8 mm floor, 6 mm walls, glued and sealed
- Three electric fans, max., in the horse area
- One splash-proof (IP44) 220 V socket in the horse area
- One socket in each storage compartment
- Aluminum partition, sloping, 18 cm deep at the horses' heads, with adjustable tie rings on a rail
- 4 padded partitions, raised at the head end with headrests and with rubber trim. First partition = folding partition, aluminum plank as the last horse barrier with rubber trim
- Freshwater tank at least 350 l, wastewater tank 150 l
- Furniture:
- Cabinets above the seating area + wall cabinets in the kitchen + wall and door to the bathroom: Falco Basic Y572 FS22
- Bathroom cabinets and base cabinet: Falco Basic Y572 FS22
- Kitchen worktop + table top: Coremat white
- Seating area with 2 drawers each in the substructure, color: Falco Basic Y572 FS22
- Seat bench and backrest upholstered in artificial leather, design: Santana 5423 dark brown
- Two registered seats with seat belts in the living area
- Table with lowerable telescopic leg, convertible into a bed
- Refrigerator CR 140, large, in a tall cabinet at the front
- 2 burner – ceramic hob, oven/microwave
- Wardrobe accessible from the hallway into the bathroom
- Separate bathroom with shower, camping toilet removable from the outside, sink with under-mounted cabinet, cabinet, mirror above the sink, and towel warmer above the toilet, bathroom floor tiles slate gray with gray joint
- External connection for 230 V with adapter cable
- Two auxiliary batteries for the body area in a storage compartment below
- 1 battery charger
- 1 battery maintainer for the chassis
- 1 "horse shower"
- Main power switch, electrical fuses
- 2 sockets + light switch in the kitchen unit on the right, 2 sockets on the seating area
- Sockets twice with OSB charging connection
- Bed/bunk and bathroom each with one reading light and one socket
- Entrance area at the switches, one light and one socket
- Diesel heater 4000 W
- Heating panel under the television
- 2 cameras in the horse area and for reversing with a monitor
- Winch for lifting the show box + mounting rail
- Hooks for hay nets, hooks for pulling in the awning window
- Tow ball hitch 3,500 kg
- Winter-proof version
- Rear loading ramp with extra lighting, switchable at the rear door
- Horse area with extra lighting, 12 V, switchable at the
Isdpfx Ajzabxasm Ujbc
Ilmoitus on käännetty automaattisesti. Käännösvirheitä saattaa esiintyä.
Toimittaja
Rekisteröitynyt vuodesta: 2026
2 Verkkoilmoitukset
Lähetä kysely
Puhelin & Faksi




 Warstein
 Ifor Williams PferdeanhängerHB506 mit Rampe-Türen Kombi 2,6t.


 Petting
 FAE RCU 55 Mulchraupe Raupe Mulcher


 Mitterberghutten
 KUBOTAKX-41--1,5t


 Neu-Ulm
 Brenderup3251ST UB750, Stahl Hochlader, 2500x1420x350mm, 100 km/h


 Lübbecke
 AtlasZR46C Radlader


 Nieder-Olm
 NeptunNordica 2,63x1,45x0,40m 1300kg GN131


 Sorée
Sorée JCB8045 ZTS


 Legden
 FL 290 STX BUFFL /Pop-Out WC KÜCHE TV LEDE


 Dortmund
 Goldhofer4-Achs-Tele-Semi mit hydr. Doppelklapprampen


 Celle
Celle FendtFAVORIT 512 C

TruckScout24-luottamussinetti
Mikä on luotettavuusmerkki?
TruckScout24 sertifioi valitut jälleenmyyjät TruckScout24-luotettavuusleimalla. Ennen myöntämistä kokeneet TruckScout24-työntekijät tekevät standardoidun ja kattavan tarkastuksen.
Mitä tarkastamme?

Toimiluvan tai kaupparekisteriotteiden tarkistus
Myyjän
postiosoitteen tarkistus
Pankkiyhteystietojen vahvistus
Pääpuhelinnumeron
puhelimitse tapahtuvan
tavoitettavuuden vahvistus
Yritystietoraportti
ei saa sisältää negatiivisia ominaisuuksia
Ostajien valitukset
voivat johtaa sinetin poistamiseenMitä tämä tarkoittaa sinulle ostajana?
TruckScout24-luottamusmerkin avulla ostajana voit tunnistaa luotettavat kauppiaat ilman omaa tarkistusta, jotka mitä todennäköisimmin harjoittavat rehellistä ja lainmukaista liiketoimintaa.
Totta kai ostoprosessin aikana voi kuitenkin syntyä erimielisyyksiä. TruckScout24 ei ole vastuussa TruckScout24-palvelussa aktiivisten ostajien tai myyjien lainrikkomuksista.